Most cool room decisions are made during a fitout, somewhere between the builder’s quote and the equipment list. A room size gets nominated, usually based on what’s in stock right now, and the project moves forward. By the time a refrigeration specialist is involved, the plans are drawn, and the budget is set.
That’s the wrong sequence. Getting cool room sizing right isn’t a construction detail. It’s a business decision with consequences that play out across years of operation: in energy costs, maintenance frequency, stock losses, and compliance exposure. Get it wrong in either direction, and the cost of that early mistake compounds every single day the room runs.
This article covers why businesses consistently get sizing wrong, what both mistakes actually cost, and what a proper sizing assessment needs to account for, before a builder is ever engaged.
Why Most Businesses Get the Size Wrong Before They’ve Even Started
The sizing decision almost always falls to the wrong person at the wrong stage. Business owners and fitout managers are making a construction call on what is fundamentally a refrigeration engineering question.
The input they work from is current stock volume – a static snapshot of what the business holds today. That figure doesn’t reflect how the room will actually be used once it’s operational. Peak load, staff access patterns, seasonal demand variation, and growth trajectory rarely enter the conversation at fitout stage. They’re not being ignored intentionally; they’re simply not visible to the people making the call.
The result is a room dimensioned around a moment in time rather than the operational reality it will have to handle. By the time a refrigeration specialist is consulted, the slab is already poured and the panels are on order. This is exactly what a structured commercial refrigeration system design process is designed to prevent: the sizing and load modelling happen first, before construction scope is set.
The Two Sizing Mistakes That Cost Businesses the Most
There are two directions to get this wrong. Both are common. Both are expensive. And neither is obvious until the room is running.
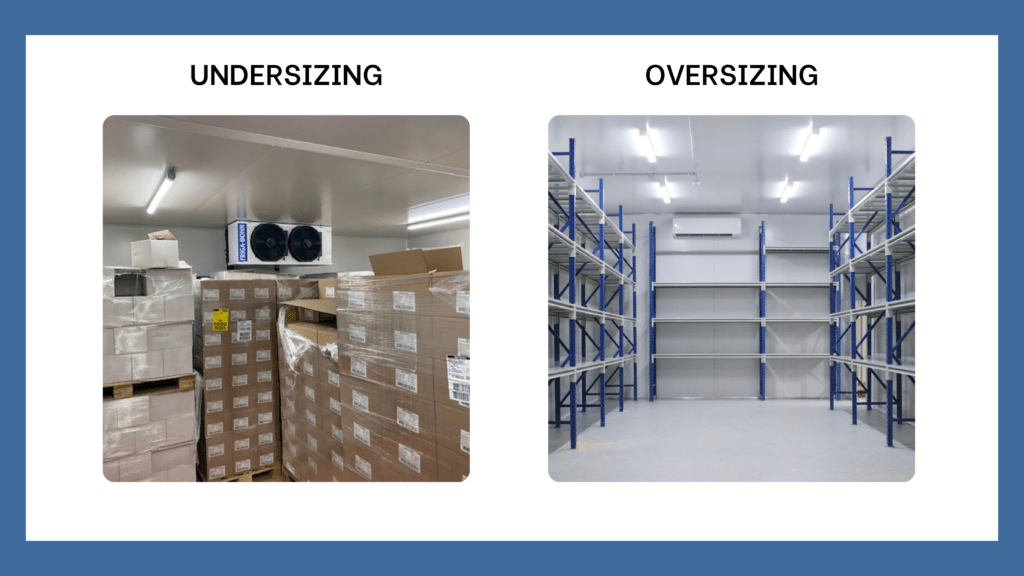
Undersizing: Why It Happens and What It Costs
Why it happens
An undersized room almost always starts with the same logic: the room is sized against current stock levels, not peak load. If the business currently holds a certain volume of product, the room is built to hold that volume. What doesn’t get factored in is how much the room will actually be used once it’s fully operational: the loading frequency, the number of staff accessing it across a shift, the additional throughput that comes with business growth.
Growth trajectory is the most consistently underestimated variable. A room that fits today’s operation may be working at capacity within 18 months. At that point, the options are limited and none of them are cheap.
What it costs
- Temperature recovery: Every time the door opens, warm air enters and the system has to work to return to target temperature. In a room already operating close to its thermal limits, that recovery window extends, and the room spends more time outside its target range than in it.
- Throughput bottleneck: When staff access the room frequently across a shift, the cumulative thermal load compounds the recovery problem. During peak periods, the room cannot turn stock over at the rate the business needs. What starts as an operational frustration becomes a daily constraint.
- Stock integrity: Product held in a room that regularly struggles to maintain temperature experiences repeated fluctuation rather than a single excursion. In cold chain management, it’s that repeated cycling above and below the safe range, that shortens shelf life and degrades quality before the cause is visible.
- Compliance exposure: In food service and food retail, temperature excursions above safe storage range are a food safety event, not just a spoilage cost. Repeat breaches can constitute a compliance failure under Australian food safety standards, and that liability sits with the business, not the builder who dimensioned the room.
Oversizing — Why It Happens and What It Costs
Why it happens
Oversizing feels like the safe choice. “Better to have more space than not enough” is a reasonable instinct. It just gets applied without any thermal load modelling behind it.
Builders and fitout contractors quote on room volume. A larger room is straightforward to justify and straightforward to construct. The refrigeration implications of that decision – how the system will cycle, what it will cost to run, what efficiency losses come with excess capacity, don’t typically appear in a builder’s quote. And because no one runs the numbers on what an oversized system costs to operate over five to ten years, the capital cost of going bigger looks like a one-time expense when it’s actually a recurring one.
What it costs
- Short-cycling and mechanical wear: A compressor sized for a full room but running at partial occupancy satisfies the thermostat quickly and shuts off before completing a proper cycle. This short-cycling pattern increases mechanical wear and energy draw simultaneously. The system works harder than it needs to and degrades faster than it should.
- Frost build-up on evaporator coils: Because the compressor short-cycles, run times are too brief to allow the defrost cycle to complete properly. Moisture accumulates on the evaporator coils over time, reducing heat transfer efficiency and placing further strain on the system.
- Capital locked in at construction: Larger panels, more refrigerant, a bigger compressor all specified for a capacity the business may never reach. That expenditure doesn’t return, and the gap between what was built and what’s actually needed translates directly into ongoing running costs.
- Stock quality risks: An oversized system cycling poorly doesn’t maintain consistent conditions across the room’s full footprint. Hot spots form near the door and in poorly circulated corners. Products sensitive to moisture variation, such as fresh produce, certain packaged goods, pharmaceuticals, are directly affected. Quality issues that originate in the room environment are frequently misdiagnosed as supplier or handling problems, so the losses continue while the actual cause goes unaddressed.
What a Proper Sizing Assessment Actually Considers
A correct sizing assessment doesn’t start with room dimensions. It starts with how the business operates at its busiest, not on an average day.
Peak operational load, not average stock volume
The relevant figure is what the room needs to hold and turn over during the highest-demand periods: seasonal peaks, promotional events, and high-volume trading windows. Average occupancy understates the real requirement.
Product mix and thermal compatibility
Different products carry different thermal mass and humidity tolerances. A mixed-use room serving multiple product types requires a more conservative specification than a single-product room, because the most sensitive product in the room sets the standard for all of it.
Door open frequency and staff access volume
A room accessed regularly by multiple staff across a full operational shift is a fundamentally different engineering proposition from one accessed twice a day for stock checks. This variable is almost never included in informal sizing estimates, and it has a material impact on thermal load calculations.
Ambient conditions of the installation environment
A cool room built inside a climate-controlled kitchen operates differently from one installed in an open warehouse or adjacent to a loading dock. Those ambient conditions directly affect how hard the refrigeration system has to work, and they need to be part of the specification.
Compressor and refrigeration capacity matched to load
Room volume determines how many panels are needed. It doesn’t determine what refrigeration capacity is required. A specialist will model the actual thermal load, including all the variables above, and specify a system matched to that load, not to the physical footprint.
Future capacity buffer
The question isn’t just what the business needs today — it’s where the cost-efficiency crossover point sits between building in headroom now versus retrofitting later. A specialist can model that crossover, so the decision is made with full information rather than instinct.
Running cost modelling across sizing scenarios
Capital cost is one number. Lifecycle operating cost is a different and significantly larger number over the life of the room. A proper assessment presents both, so the sizing decision reflects total cost of ownership, not just what it costs to build.
Before any specification is finalised, the right questions to be asking are: What is the peak stock load, not the average? How many staff members access the room per shift, and how often? What is the projected throughput in two to three years? What product mix will the room hold, and does it vary seasonally? What are the ambient conditions of the installation space?
These aren’t questions a builder is positioned to answer, and they’re questions that determine whether the room will perform as the business actually needs it to.
Sort the Size Before You Speak to a Builder
Once the panels are ordered and the slab is poured, the sizing decision is locked. There is no adjustment available at that point – only workarounds, and eventually, replacement.
Retrofitting an undersized room mid-operation is a significant undertaking. It means construction activity in a live operational environment, potential compliance downtime during the works, and a total cost that will far exceed what a proper sizing assessment would have cost before the build began. Businesses that go through it rarely do so without wishing the conversation had happened earlier.
Addressing an oversized room is a different problem, but not a simpler one. Increasing refrigeration efficiency inside an existing shell isn’t a matter of swapping the compressor. It typically requires system redesign: new specifications, new equipment selection, potentially modified infrastructure. The capital already spent on excess panel area and capacity doesn’t come back.
The sizing conversation belongs in the design phase. A refrigeration specialist needs to be part of the process before the builder quotes – not brought in afterward to review what’s already been decided. At that earlier stage, load modelling can be done properly, capacity can be matched to actual operational need, and future growth can be built into the specification without overcommitting on capital.
Getting a specialist involved early isn’t a premium; it’s the point at which the most expensive mistakes can still be avoided. When it’s part of a structured cool room installation process, it’s simply how the job is done correctly from the start. And once the room is running correctly, a commercial refrigeration maintenance ensures it continues to perform to specification across its full operational life.
If you’re planning a cool room installation and the sizing conversation hasn’t happened yet, that’s the right place to start. Zeal Group works with businesses across Melbourne to assess operational load, specify appropriate capacity, and design systems that perform under real conditions, not just ideal ones. Contact us before the builder is engaged.
Send An Enquiry
It Couldn't Be Easier...
Our simple & effortless process ensures you will be provided with a free quote promptly, but also ensures you will have any questions answered along the way.